
afreemove.com · https://realestateapp.spinstaging.com/property/houston/linden-post-oak
Linden Post Oak
2717 Post Oak Blvd, Houston, TX 77056
Photo 1 / 6
About Linden Post Oak
Linden Post Oak brings mid-rise apartment living to Houston's Galleria / Uptown district, with studio, one- and two-bedroom floor plans designed around open layouts, generous closets and plenty of natural light.
Residents enjoy a resort-style pool, a fitness center, a resident clubhouse and pet-friendly policies. Homes include an in-unit washer and dryer and stainless steel appliances.
Whole Foods Market is less than a mile away, and The Galleria is less than a mile away.
-
Property Type
Apartment Community
-
Year Built
2006
-
Units
198
Available Floor Plans
Availability
Updated yesterday
17 units available · earliest move-in Oct 21
-
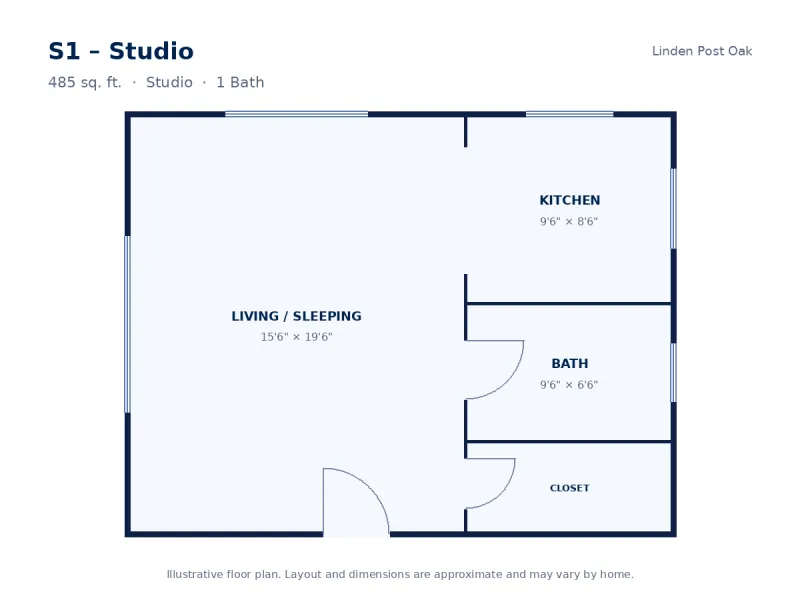
S1 – Studio
Studio, 1 Bath, 485 sq. ft.
$1,280 – $1,430/mo
7 units available · Available Oct 21
Check availability: S1 – Studio -
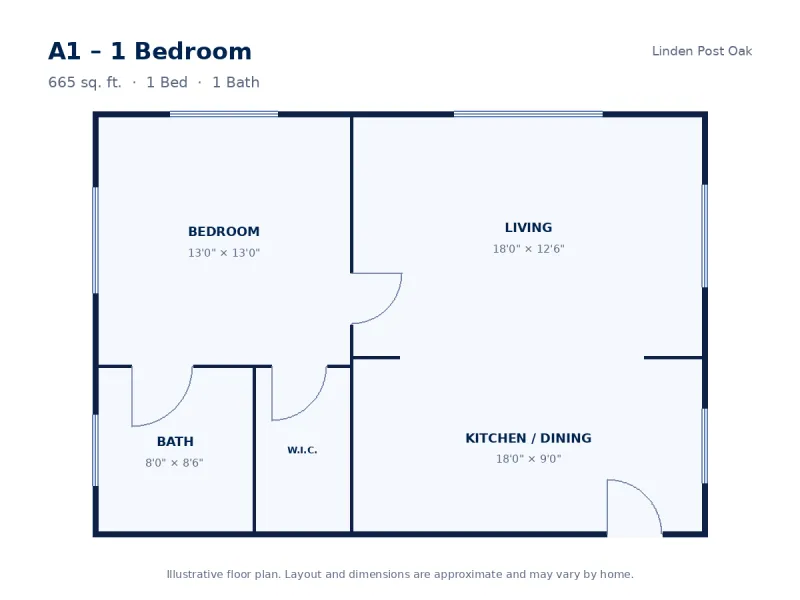
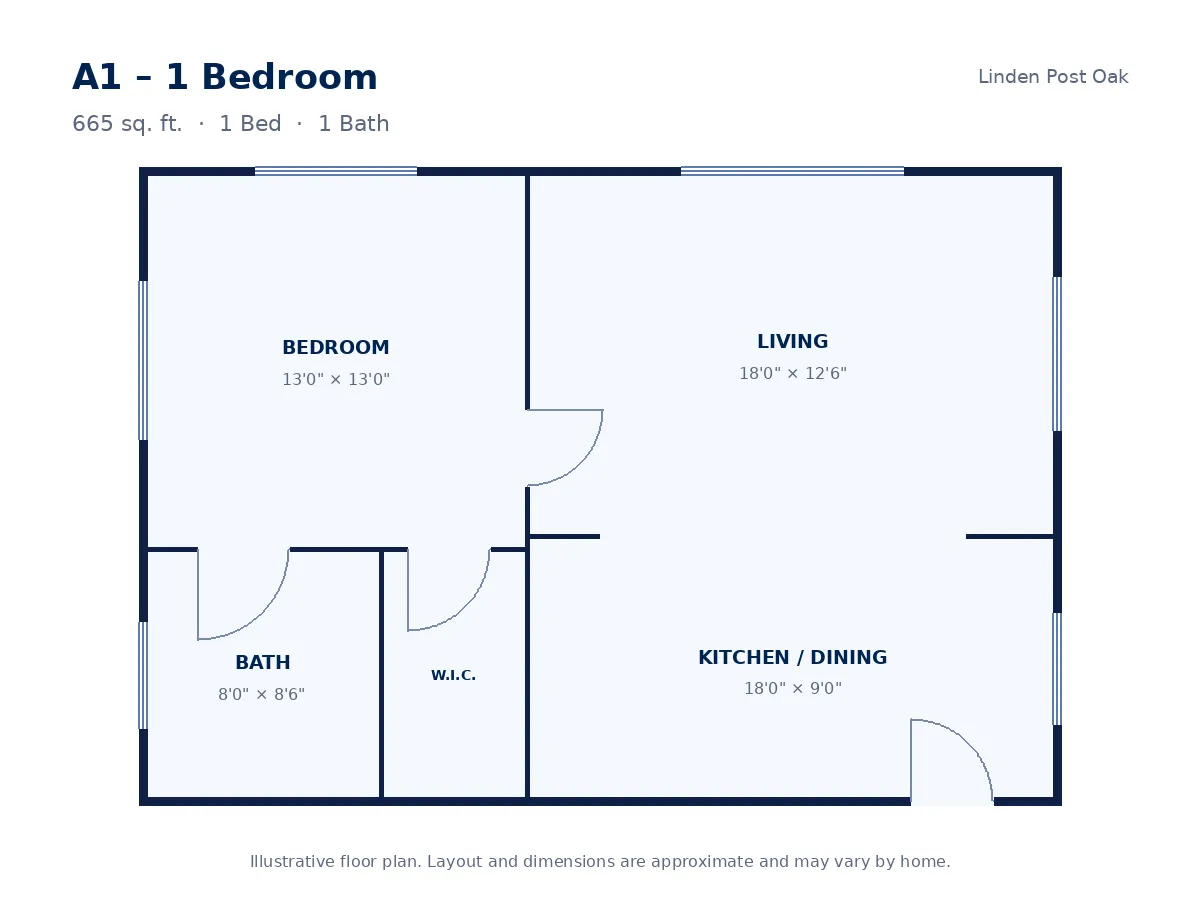
A1 – 1 Bedroom
1 Bed, 1 Bath, 665 sq. ft.
$1,475 – $1,545/mo
8 units available · Available Oct 28
Check availability: A1 – 1 Bedroom -
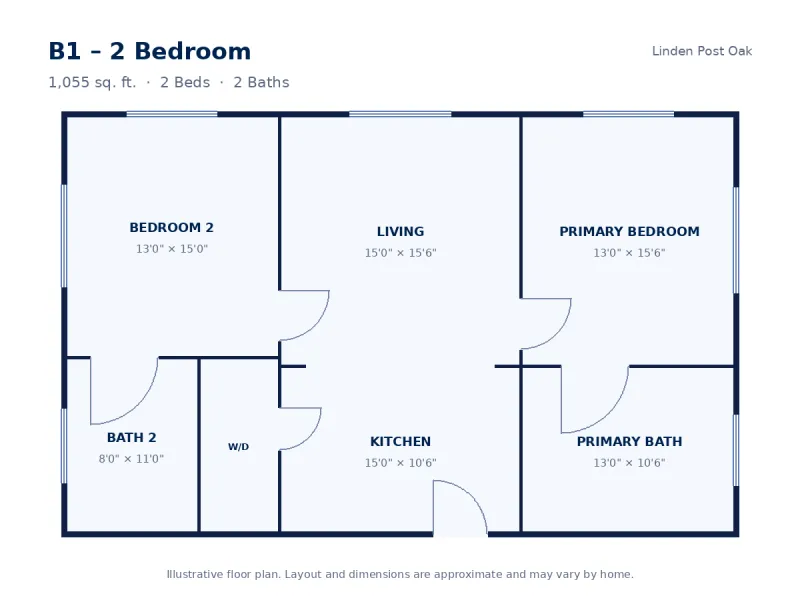
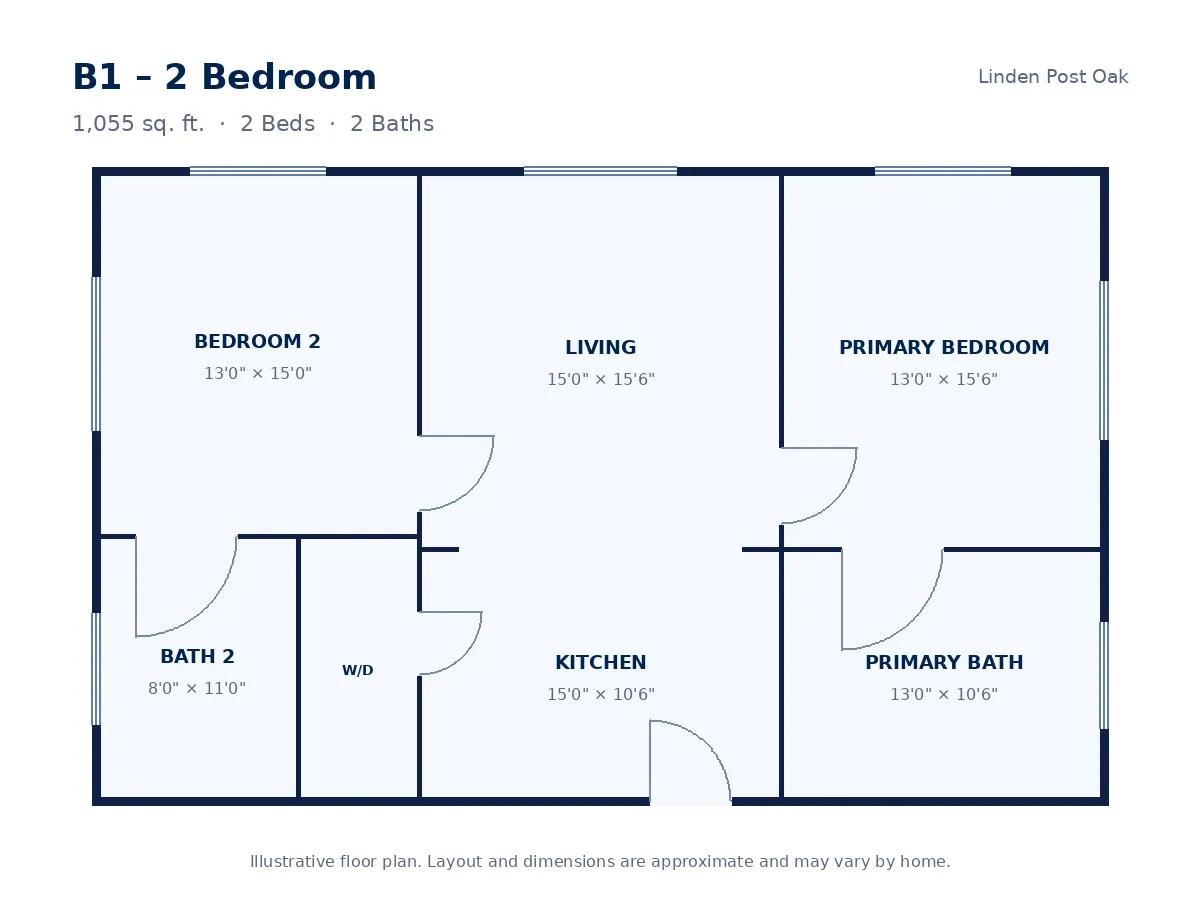
B1 – 2 Bedroom
2 Beds, 2 Baths, 1,055 sq. ft.
$2,115 – $2,190/mo
2 units available · Available Nov 13
Check availability: B1 – 2 Bedroom
Amenities & Features
- Resort-Style Pool
- Fitness Center
- Clubhouse
- Pet Friendly
- Covered Parking
- In-Unit Washer & Dryer
- Stainless Steel Appliances
- Walkable Location
- On-Site Management
2717 Post Oak Blvd, Houston, TX 77056
Loading map…
Map unavailable right now. Get Directions (opens Google Maps in a new tab)
2717 Post Oak Blvd, Houston, TX 77056
Nearby
- Whole Foods Market 0.2 miles
- The Galleria 0.4 miles
- Gerald D. Hines Waterwall Park 0.6 miles
- Major Highways (I-610, US-59) 0.9 miles
Distances are approximate, measured in a straight line.
Property Policies
-
Pet Policy
Cats & dogs welcome; pet rent and deposit apply
-
Parking
Covered and reserved parking available
-
Lease Terms
12 – 18 months
-
Application Fee
$50
-
Security Deposit
From $200
Policies, fees and deposits are set by the property and may change; confirm them with the leasing office before you apply.
Managed By
Copperline Communities
600 Lake Carolyn Pkwy, Suite 250Irving, TX 75039
$1,280 – $2,190/mo
Linden Post Oak